The call came late at night. There had been a fire at my Mount Washington cabin, but it was “under control.” I was on Pender Island; the last ferry had already left.
Later, footage arrived from a neighbour: flames climbing through the roofline. Snow glowing orange. The house I loved, fully engulfed.
Rebuilding was not a sensible decision. At the time, my partner and I were living with our blended family—five kids, two large dogs—in a mid-renovation, 680-square-foot house on Pender Island. Wind blew through the unfinished half of the structure. COVID had just shut schools down. There was no spare space. No spare money.
“What would be hard to replace was the feeling of the place”
And yet, standing in the cabin’s wreckage weeks later, what surprised me most was not what I had lost—but what I hadn’t. Nearly everything inside was replaceable, save for one blurry original photograph of my grandmother skiing Hollyburn Mountain in the 1940s.
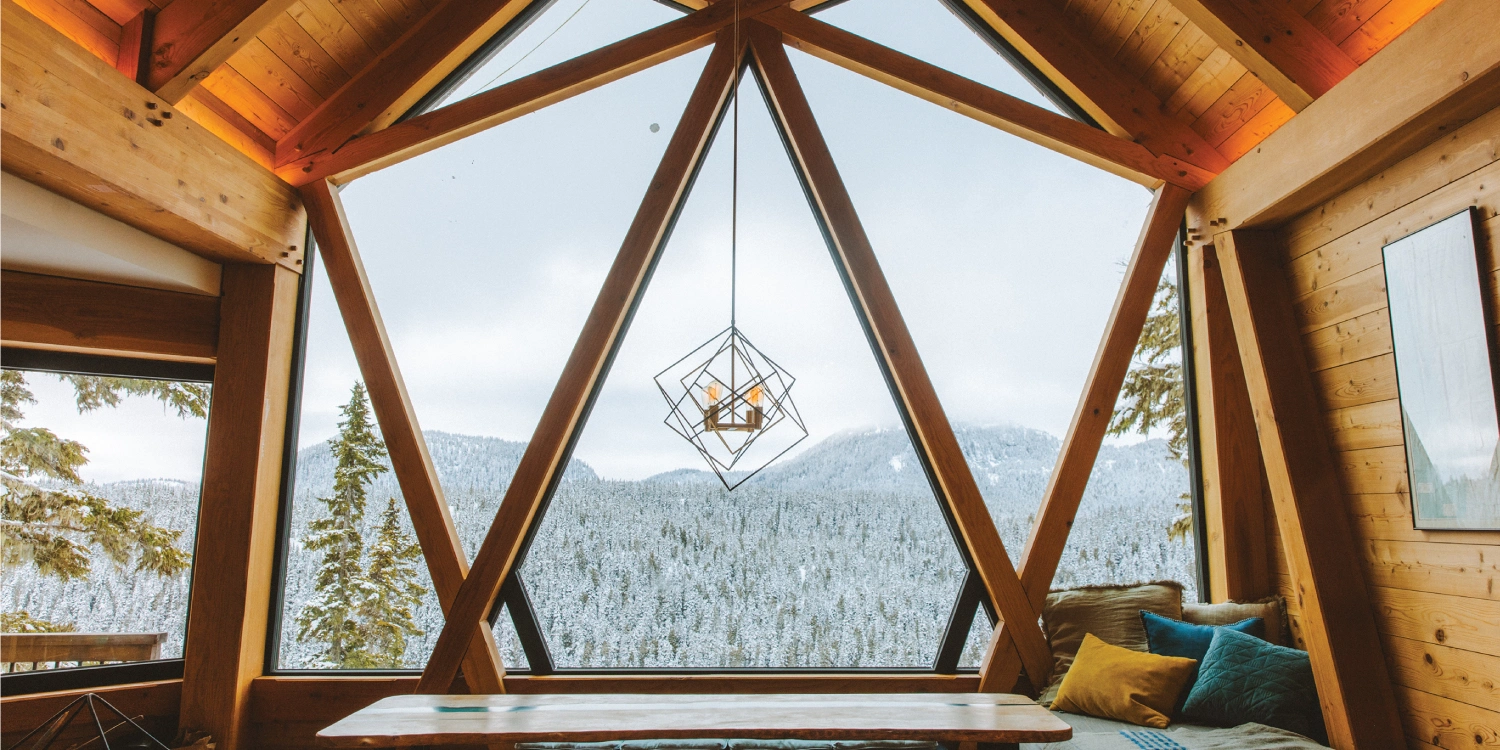
What would be hard to replace was the feeling of the place: the way light moved through the rooms, the way people gathered, the way time had softened the building into something more than a structure.
That understanding—that space holds memory—had been with me long before the fire. I had to act on it. I’d rebuild the place myself if I had to.
I knew I could: as a child, I’d helped my dad in his shop; as a young adult, I’d designed and built a 450-square-foot off-grid cabin, almost entirely from recycled materials, on Savary Island. I’d earned a Master of Architecture from the University of British Columbia with a thesis informed by years of living on a boat and solving real problems with limited resources.
“From breaking ground to roof-on and temporary occupancy took just five and a half months—nearly unheard of in an area where cabins often take two years”
But first I had to gather funds, complete our Pender renovation, and navigate the demolition of the original cabin and the complex process of obtaining variances and permits. In 2021, I stockpiled materials in preparation for rebuilding the following spring. Then came a huge snow year.
Once the site was finally cleared of snow in mid-June 2022, there was no idle time. From breaking ground to roof-on and temporary occupancy took just five and a half months—nearly unheard of in an area where cabins often take two years.
The hardest part wasn’t design or construction. It was managing money, weather, and time away from family. During lockdown, insurers shut down. Interest rates loomed. But I carried on, racing the clock and the weather.
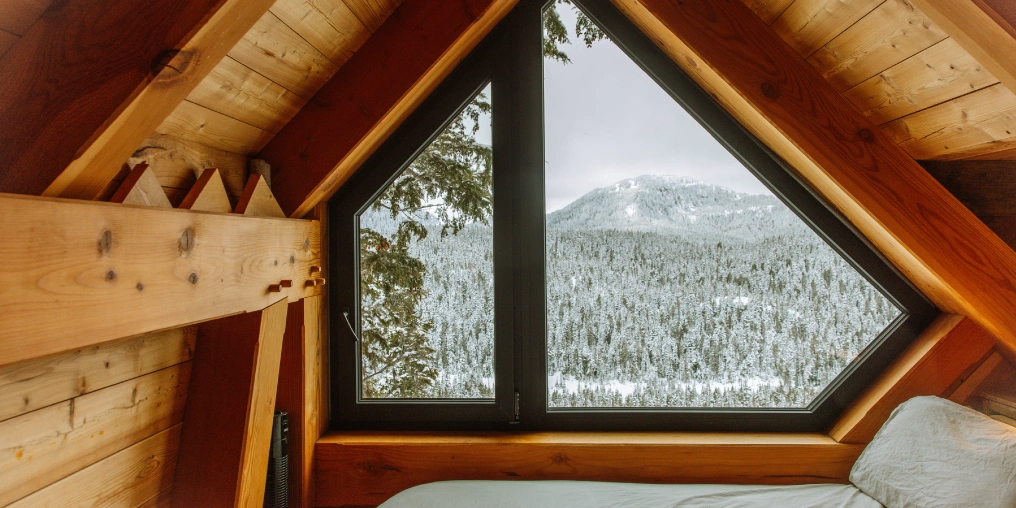
Fresh snow began to fall in late autumn 2022; materials vanished beneath snowbanks so deep that the workflow became part construction, part treasure hunt. Some days, shovelling snow off the scaffolding took hours before work could even begin. Windows went in through cleared drifts. The roof was installed just ahead of access being cut off for six months.
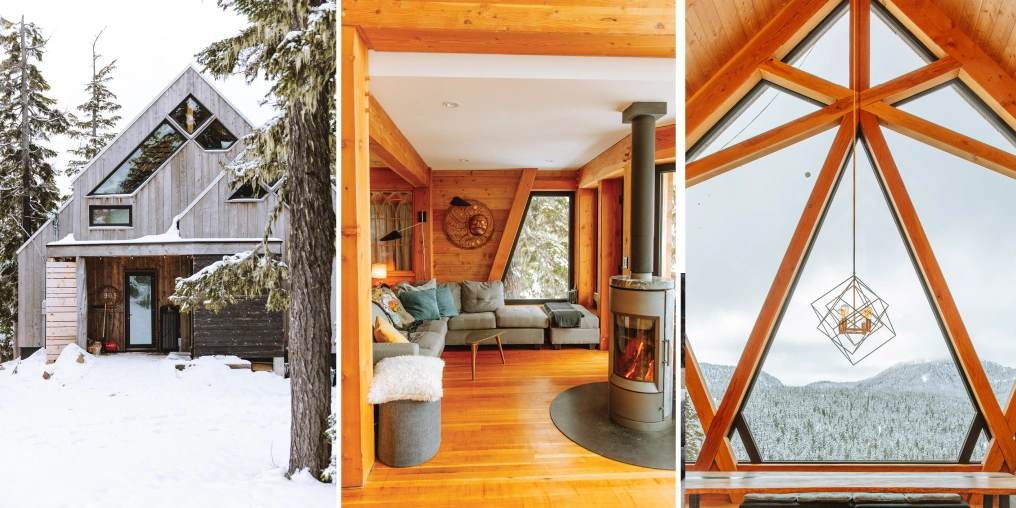
The building passed final inspection in July 2023. Thanks to the collective effort of craftspeople, engineers, friends, and family—the many authors of the house—the cabin ultimately surpassed the rigorous Passive House standards.
The design, which evolved through dozens of iterations, was guided by a few intentions: light and shadow, warmth, accessibility, efficiency, paying homage to the old cabin—and making space for fondue, raclette, and friends.
One side of the cabin houses the kitchen, dining, living, music, and fire—the analogue side, and a subtle architectural nudge toward conversation, games, music, and presence before screens. Across the mechanical wall and stairs sits the digital side, including bedrooms, a TV area, and quiet spots for those who need to zone out and recharge.
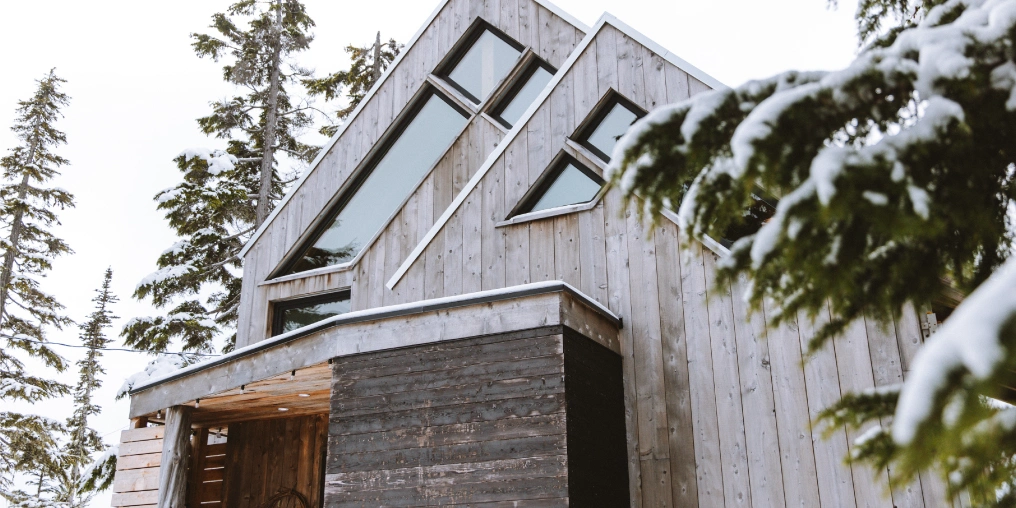
Reclaimed wood flooring and a reclaimed kitchen—generous gifts from neighbours—soften the newness of the space.

Several small objects survived the fire. A burnt wooden door now waits patiently for its future life as a sauna entrance. A metal grate, once outside the original cabin, now greets visitors in the entry—a practical place to knock snow from boots. A metal table base carries a new top. And two bright white ceramic doves, found improbably intact atop the charred fireplace, now perch high in the rafters.
“This chapter of my life—full of loss, grit, generosity, and wonder—reminded me why I design and build at all”
The new cabin feels different—and that’s okay. Good things take time. I am deeply grateful to my family for their patience, encouragement, and belief in me. They carried more than they knew. In the years to come, their presence will add to the the new cabin so that one day, it will have some of the patina and the feelings of the one that burned.
In hindsight, rebuilding a mountain cabin during a global pandemic, with no insurance clarity and multiple mortgages, feels like something I would strongly advise against. And yet—am I glad I rebuilt? Without question.
This chapter of my life—full of loss, grit, generosity, and wonder—reminded me why I design and build at all. Because following your heart rarely makes logical sense. But it almost always takes you home.