We designed and built our own house—and it only took us 19 years.
In 1992, we purchased a half-acre property on the Dyke Road, overlooking the K’ómoks Estuary. We rented out the modest original 1940s house for ten years. Then, while Jan was cleaning and improving the grounds to ready it for sale, we were reminded of its beauty and decided to keep it. In the late fall of 2002, we sold our other home in Comox and moved in; a few months later we slowly started developing the property.
In 2003, Janet purchased a CAD (computer-aided design) program and began designing a new home. Despite having no prior experience, she found the process both exciting and rewarding.
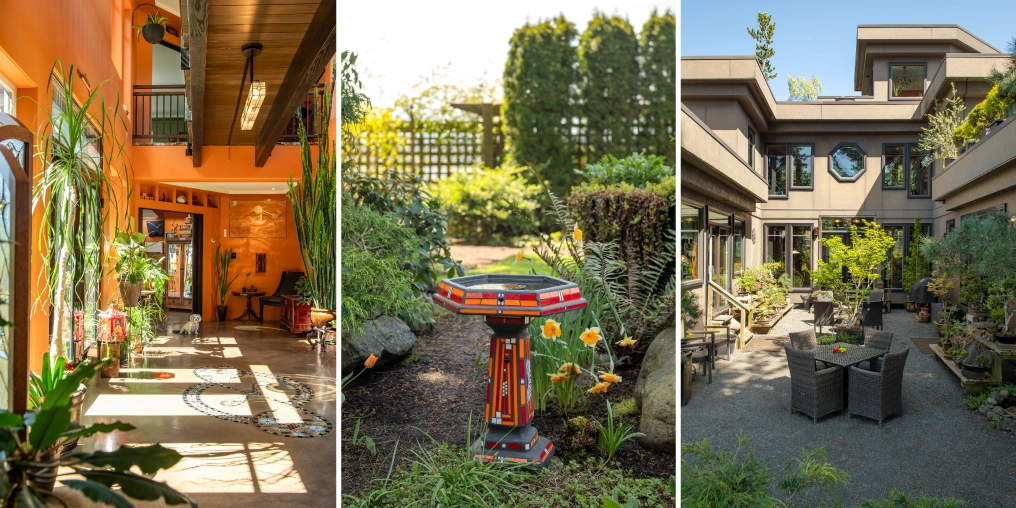
Jan envisioned a courtyard-style layout, with a studio on one side and the main living space on the other, connected by an 18-foot atrium and a curved bridge inside the second storey. Her design also included a third floor. Initially hesitant, David was persuaded after viewing it in 3D, and so we created the lookout, a small room with beautiful 360-degree views of the estuary, farmlands, and gardens.
We began constructing the foundation for the space that houses the studio, guest bedroom, atrium, tower, and lookout in 2007, but would continue to live in the original little house for another 15 years.
“We are still happily married, which speaks to how much we truly enjoyed the process”
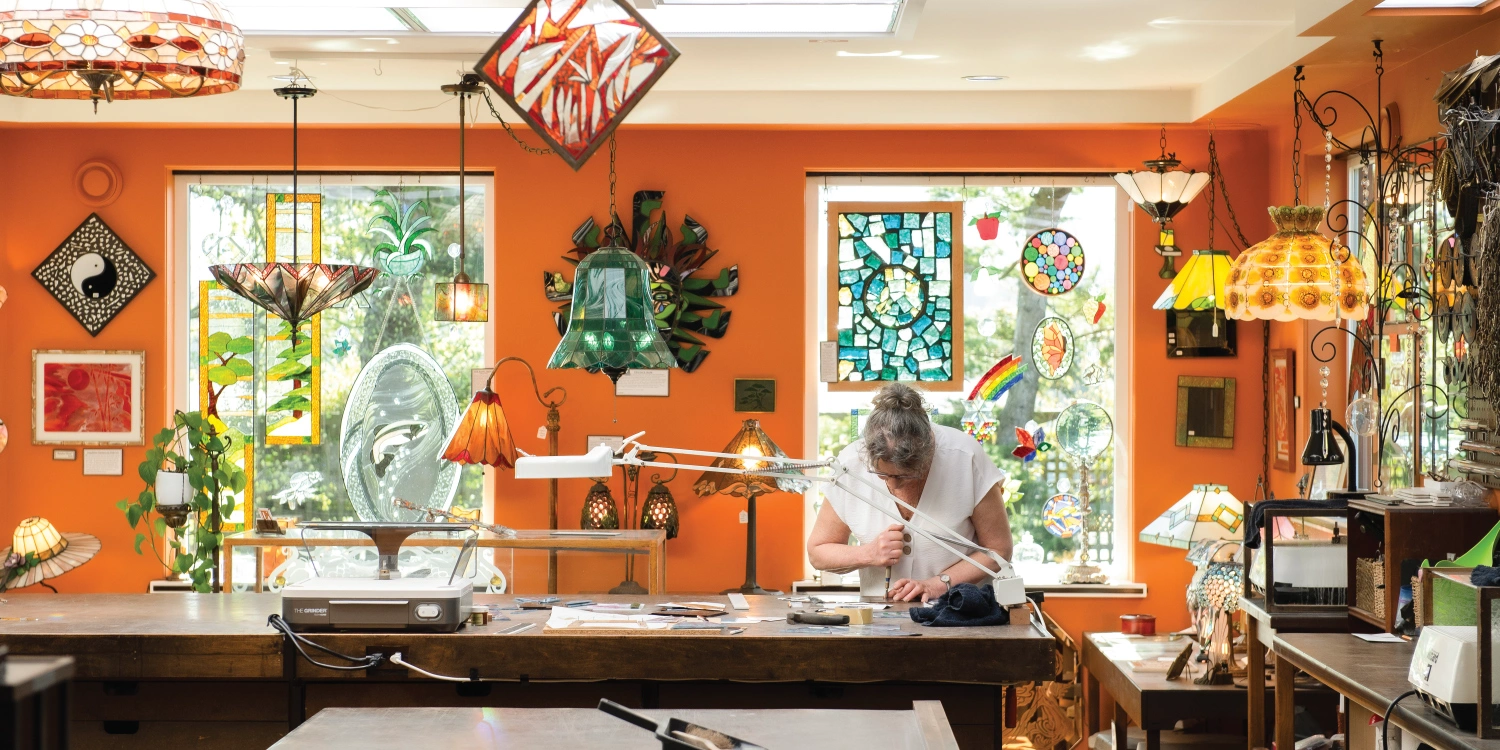
Jan’s stained-glass studio opened in 2011. It features a gallery of stained-glass art, an area for creating custom art and teaching, and a store for tools and materials for her clients.
By 2023 we were completely moved into our new space, but the construction stairs remained until 2025, when we started the black metal and fir stairs. The three-storey staircase tower is a defining architectural feature, with custom stained-glass windows and lighting.
Although we still have many finishing touches and ideas to complete on our dream home, the project reached final inspection in March 2026, marking the end of a 19-year undertaking.

It took so long partly because we engaged only a few tradespeople; we did most of the construction and custom detailing ourselves to make the project financially feasible. David did all plumbing, electrical work, sound-system installation, hydronic heating, insulation, and painting. He also brought Jan’s kitchen design to life with custom maple cabinetry.
Together, we prepared for the glass mosaic art inserts and the pour of the concrete floors, stained the concrete, and installed all 89 windows, four sliding doors, three French doors, and four transoms.
Landscaping the property from bare ground (aside from the fir trees—three of which were transplanted to the rear of the property to establish a “forest”) presented both challenges and creative opportunities. We did all the landscaping ourselves over time, creating a series of garden vignettes.
This project has been a remarkable and rewarding journey. Our complementary skills and shared vision made it possible—and we are still happily married, which speaks to how much we truly enjoyed the process.